An extension to your home
Space for everyday living, whether you are thinking about a larger kitchen, a dining area or somewhere for the family to gather.

Build by Stone UK
Extensions and garden rooms combining real stone, brick and timber with modern building systems.
Tell us about your project ↗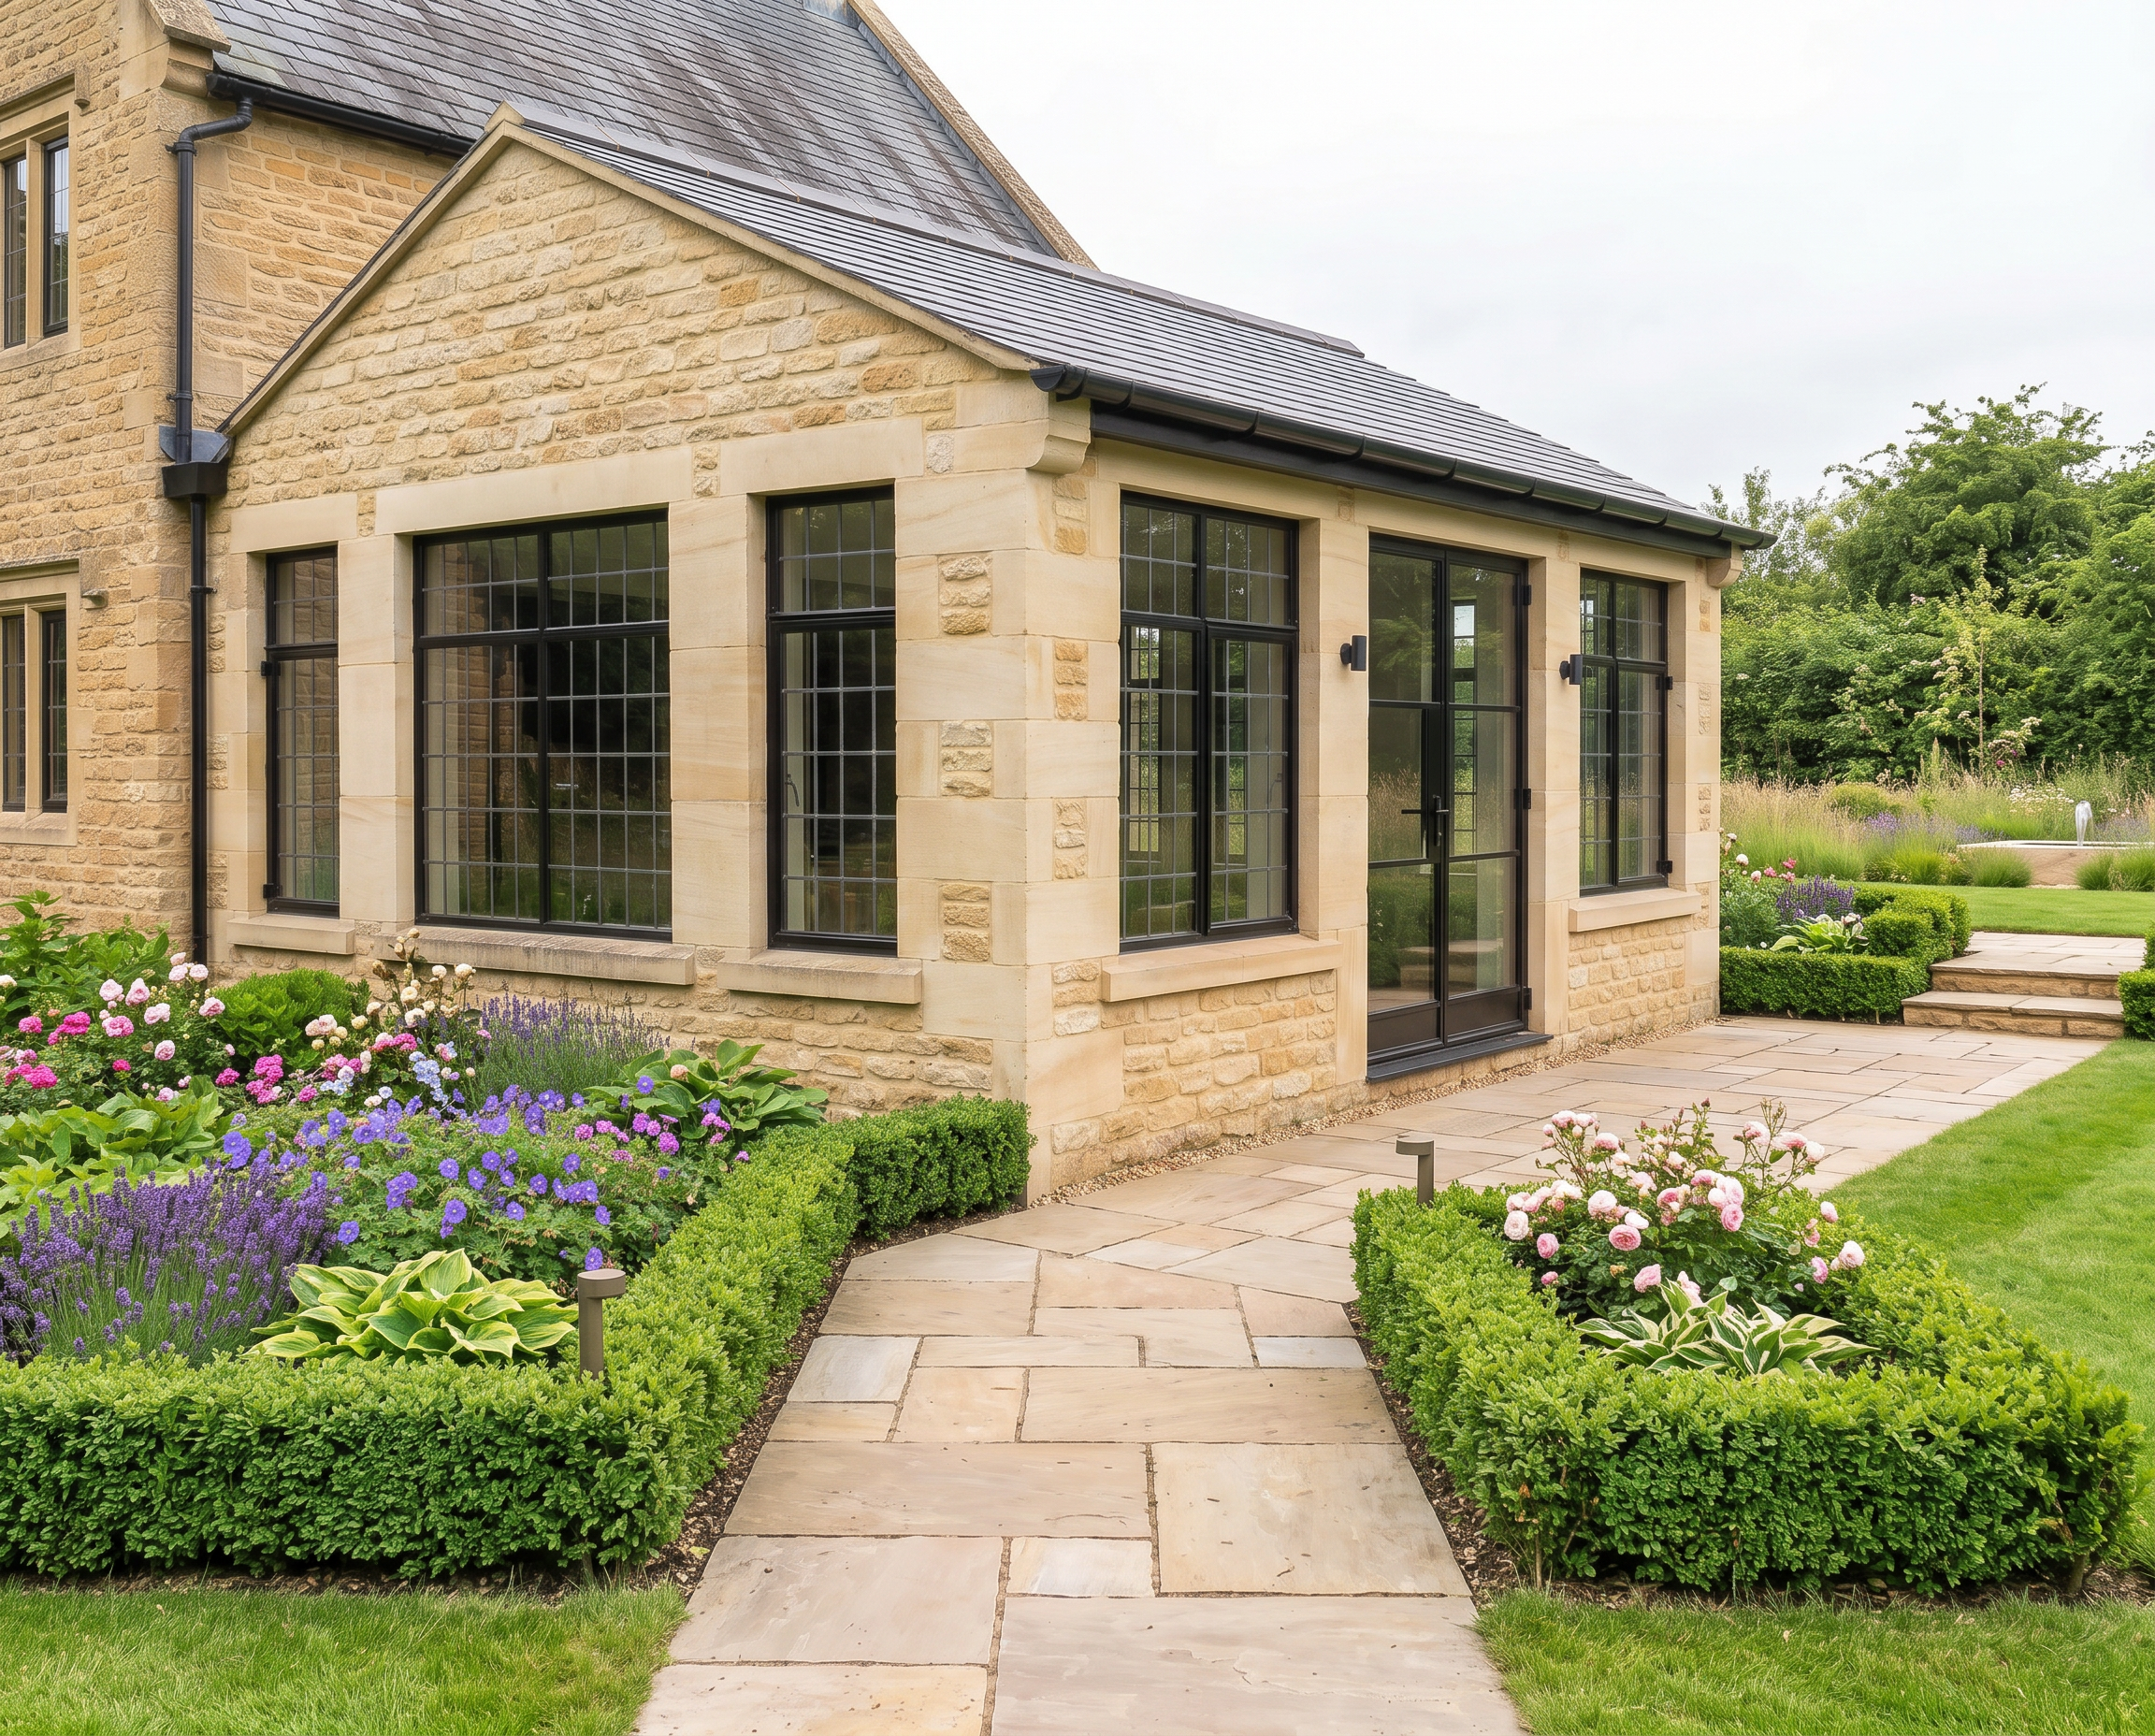
The concept
Build by Stone UK explores a considered approach to extensions and garden rooms, bringing real stone, brick and timber together with modern building systems.
Start with how you want to use the space. The concept and design stages explore the layout, materials and relationship to your home or garden.
Space for everyday living, whether you are thinking about a larger kitchen, a dining area or somewhere for the family to gather.
A place away from the main house for work, hobbies or time to yourself. Tell us what you have in mind and how you would use it.
From your first enquiry through to handover and aftercare.
Tell us about your home, your ideas, approximate size, budget and timing.
Explore an initial direction for the space and an indicative budget before moving into more detail.
A paid survey is the next step towards understanding the site and informing the design.
Develop the layout, appearance and choice of materials for your project.
Move from the agreed design into construction.
Review the completed space and discuss the next steps with the team.
A stage for follow-up questions after handover.
Share a little about your plans so we can understand your project.